Our Process
A Remodel You Can
See Coming

The Enso remodeling process in Austin, designed and priced before a wall comes down.

Portal · daily log · Ray, your superintendent · 8 photos
Drywall hung in the primary suite. Mud and tape first thing tomorrow.
Portal · needs you · 2 options priced
Venting fix behind the range wall: real prices on both, pick one.
5.0
25+
5-Star Reviews
60+
Austin Projects
~0
Surprise Change Orders
2–4
Weeks to Full Design
How We Work

Four phases, one portal

1
Consultation & Site Visit
a call, a home visit, 3 ballpark ranges
2
Enso Design
2–4 weeks · fixed fee
3
Construction
fixed price · approved by you
4
Closeout
the final 10% waits for you
1
Consultation & Site Visit

It starts with a conversation

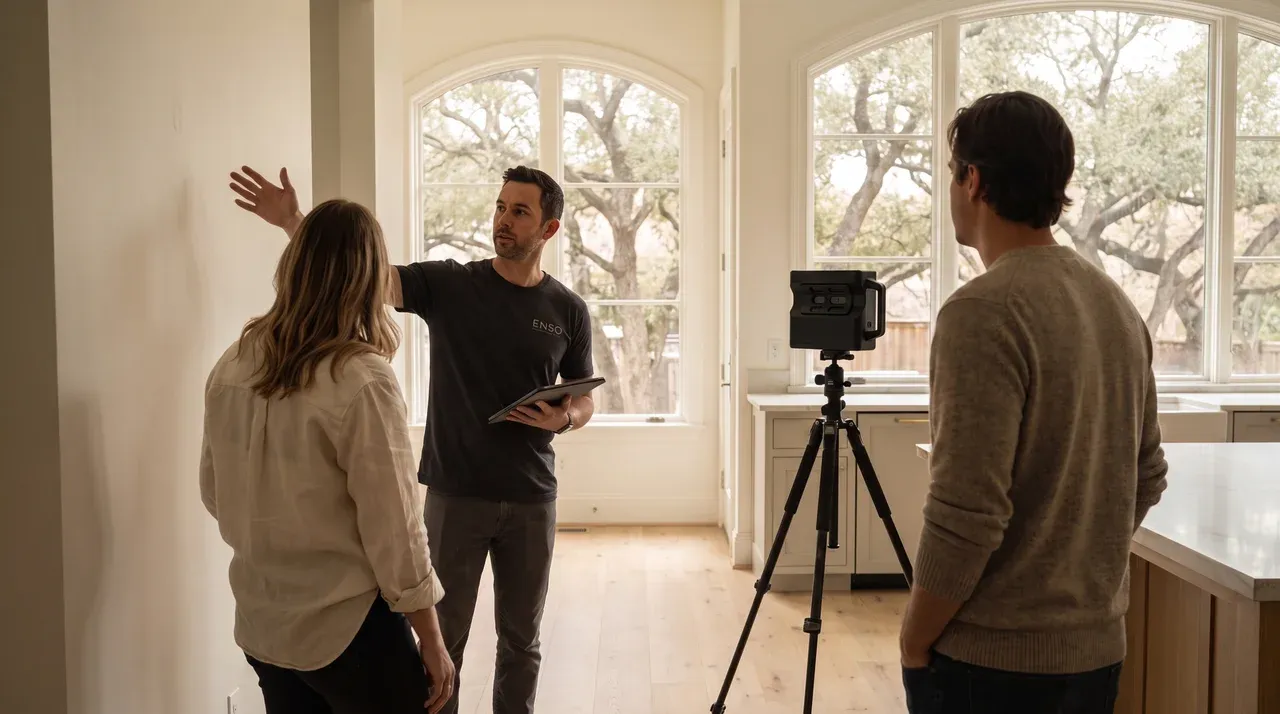
We start with a fifteen-minute video call: what you want to change, what you're working with, and whether we're the right fit. If we are, your Enso interior designer and pre-construction manager walk the home with you, talk through scope, and capture a Matterport 3D scan of every room.

Enso designer and pre-construction manager walking the home with the owner, Matterport scanner in frame
15:00
AJYou
MCMaren · Enso
portal.ensohomes.com/estimate
410 Mountain ViewKitchen remodel
walkthrough · Feb 26
Budget & Scopefrom your 3D scan · 214 line items
AOption A$58K – $67K
BOption B$66K – $76K
COption C$78K – $89K
103Cabinetry & millwork
$16,900
$18,400
$23,800
106Counters, tile & backsplash
$9,100
$10,650
$13,900
208Plumbing & electrical
$10,800
$11,600
$12,900
311Appliances & fixtures
$8,600
$11,300
$14,700
GRGeneral requirements
$18,500
$19,290
$19,300
Comment on any line, your interior designer answers.
The price is what the data says, not what we think you will pay.
First 3D rendering of the kitchen, shown at the initial proposalRendering · Initial Proposal
Initial Proposal

We measure the house, not your budget

After the walkthrough, we schedule a call to present what we found: 3 scopes, priced line by line from cost data built from our jobs here in Central Texas, a general timeline, and the first 3D renderings of your space. The number reflects everything the work actually takes not a bid shaped to win the job.

You get
Three priced scopes, a timeline, and first renderings, within days
Your part
Open the door and tell us what you have in mind. We will guide the rest.
portal.ensohomes.com/design-phase
Next callThu, Mar 12 · 10:00 AM CSTin 5 days
need to reschedule?
Proposal
Design Call 1
2Design Call 2
3Design Call 3
4Call 4 · signing
Rendering, view toward islandRendering, view toward range wall
New renderings with every call · 6 views in Revision 2 · price updated with themComment on any view ›
AJ
You · Mar 6
We love the slim shaker. Could we see it against a warmer white before we lock it in?
MC
Maren · Interior Designer · Mar 6
Of course. I will prepare those renderings and notify you when delivered! Will be ready Wednesday
Selections14 of 24 settled
Cabinetry · slim shaker, painted poplarSelected
$11,200 of $12,000 allowance
2
Design Phase · 2–4 weeks · fixed fee

One place, every decision

The Enso Design Process runs across a focused set of working video calls with your interior designer. As you adjust and decide between calls, everything lives in your portal: renderings, selections, pricing, and Gantt chart, all updating together with every revision. We hone the line-item estimate around what matters to you, until the estimate becomes the exact price you sign

You get
3D renderings, selections, line-item pricing, and the Gantt chart
Your part
Comment on renderings and pick your finishes at your pace. Every revision follows your lead.
Ends with
An exact contract price, not a padded range
Explore our design process
The Schedule · signed before demo

A schedule you approve, in writing

Every phase, trade, and milestone in a Gantt chart, in writing, before demo. You sign it, we build it.

Payments are tied to the milestones on this chart, not to dates on a calendar. The final 10% waits for your sign-off.
portal.ensohomes.com/schedule
Construction Schedule · 11 weeksawaiting your signature
work phase4payment milestone
Design complete40%
2Permit filed
3Construction start
4Rough-in complete25%
5Substantial completion25%
6Your sign-offfinal 10%
W1W3W5W7W9W113456
Demo + containment
Plumbing + electrical rough-in
Drywall + paint
Cabinetry install
Counters + tile
Fixtures + finish
Punch list + your sign-off
Nothing begins until you sign this.Approve Schedule
Portal · schedule signed
Fixed-price contract issued. Demo begins Monday, 8:00 AM.
portal.ensohomes.com/daily-log
Daily Log
Week 5 of 11 · on schedule
Photos from your superintendent, posted straight from the job site, every working day.
RDDay 24 · Friday 5:47 PM · Ray, Superintendent · 6 photos
1 decision
Island base set and leveled. Found undersized venting behind the range wall; both fixes are priced in Decisions, pick one. Countertop template Monday.
+2
RDDay 23 · Thursday 6:04 PM · Ray, Superintendent · 8 photos
Nothing needs you
Uppers set on the north wall, crown scribed. Tomorrow: island base and hardware.
+4
RDDay 22 · Wednesday 5:52 PM · Ray, Superintendent · 5 photos
Inspection passed
Rough-in inspection passed on the first walk. Cabinet delivery confirmed for tomorrow morning.
+1
22 more updates ˅
Weekly walkthrough · Friday 4:00 PM · in person or on video, with your project lead
3
Construction · fixed price

A daily log, not a weekly mystery

Your superintendent posts photos and a written update every working day – what happened, what's next, and what needs your input. Zip-sealed containment and HEPA air scrubbers are set up from day one, and your daily log holds every photo, comment, and update, in one place.

You get
A daily log in photos and writing, a weekly walkthrough, and one project leader throughout construction
Surprises
Construction may uncover things. If it does, we bring you options and real prices, so you can make an informed decision.
Photo · the protected job site: sealed containment, HEPA running, floors covered
Photo · your superintendent capturing the daily log
4
Closeout · ONE-YEAR WARRANTY

First your sign-off, then billed

At the final walkthrough, your Enso superintendent walks the finished space with you, and together you build the punch list. Once every item is resolved and you've signed off, we invoice the final 10%. Three months later we're back to check on the work, and everything we built is covered by our one-year warranty.

You get
A beautifully finished space, a three-month check-in, and a year of us standing behind it
Your part
Walk the finished space with your superintendent. Flag anything. Sign off when you’re happy.
Photo · the final touch-up, in a room that is already finished
portal.ensohomes.com/closeout
Your Punch List
written by you, at the final walkthrough
Paint touch-up, pantry door casingDone
Soft-close adjustment, drawer fourDone
Grout haze, backsplash northeast cornerScheduled Thu
Sign Off and Release the Final 10%enabled when your list reads zero
Billed only after this. Not before.
Follow-up visit · scheduled at month 3Craftsmanship warranty · runs 12 months
Try It Yourself

Explore an example project

A sample project is open for you to explore in the portal. Budget options, selections, schedule, daily log, all exactly as our clients work with it. See how a project runs, before yours begins.

Preview the Client PortalOpens in a new tab · a live example project
portal.ensohomes.com/preview
Next callThu, Mar 12 · 10:00 AM CSTin 5 days
+ Add a Design Call
Proposal
Call 1
2Call 2
3Call 3
4Call 4 · signing
Budget & Scope214 line items · every one commentable
Option A$58K – $67K
Option B$66K – $76K
Option C$78K – $89K
Cabinetry & millwork$16,900$18,400$23,800
Counters, tile & backsplash$9,100$10,650$13,900
Plumbing & electrical$10,800$11,600$12,900
Project Timelinesigned before demo begins
Construction start
May 4, 2026
›››
9 weeks
duration
›››
Project completion
Jul 6, 2026
Demo
Rough MEP
Drywall + paint
Cabinetry + counters
The Enso Guarantee ℠
If design missed it, the cost is ours.

The design phase exists to find problems before demo begins. If something slips past us, we make it right at our expense.

How the guarantee works
Google Reviews

Trusted by Austin homeowners

“We’d heard enough contractor horror stories to go in with very low expectations. The daily logs completely changed that. I knew what happened every single day. The kitchen turned out better than the renderings, and it finished on schedule.”
Sarah K.
Tarrytown, Austin
“Highly recommend! Delivered a smooth remodel with no surprises. The cost never changed from the initial quote, and their team was friendly and on time every step of the way. That alone puts them in a different category in my eyes.”
Dalton Phillips
Zilker
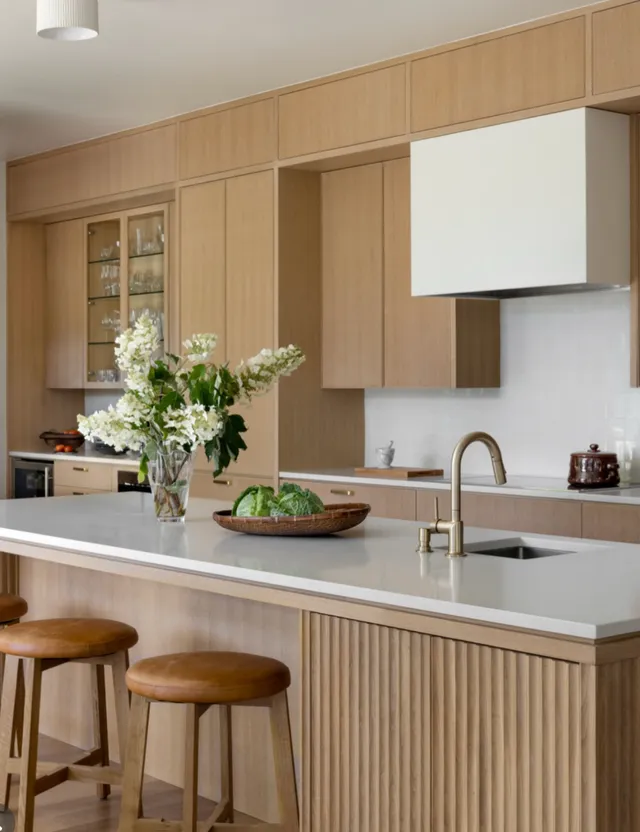
Completed Enso kitchen remodel — Enso Homes Austin
“Amazing job on my kitchen, thanks for everything!”
Jax F.
Rosedale
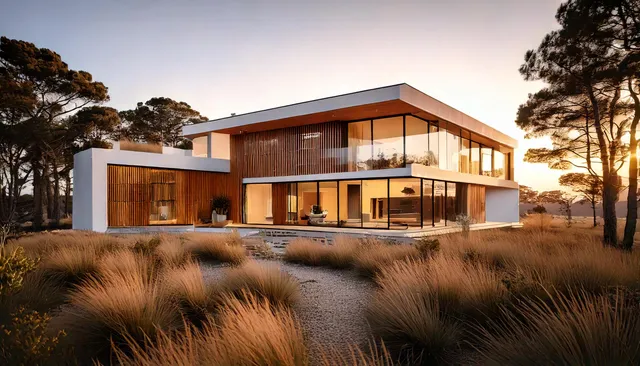
Enso whole home remodel exterior at golden hour — Enso Homes Austin
“Tony was the one running the ship on our project and it showed. The site was organized, the crew was there every day, and when a small delay came up he was upfront about it before it became a problem. Came home to exactly what we signed off on.”
Jonathan Aguirrie
Clarksville
“We approved the design, the price, and the schedule before demo. The number at the end was the number we signed.”
David M.
Hyde Park, Austin
FAQ

What homeowners
ask us first

Can I try the portal before we start?+
Yes. An example project is open at portal.ensohomes.com/preview, no login and no email required. Click through the budget options, the selections, the schedule, and the daily log. It is the same portal our clients use every day.
How long does a kitchen remodel take in Austin?+
Most Enso kitchens run 8–14 weeks from demolition to final walkthrough. Projects with structural work can run 16. You will know your number before demo: every project starts with a Gantt schedule you approve, and the daily log reports against it.
How much does a kitchen remodel cost in Austin, TX?+
Our completed Austin kitchens have ranged from $55K to $85K. Bathrooms run $35K–$50K, whole home remodels start around $200K, and most multi-space projects land between $75K and $500K. Your estimate is built line by line from national cost data tuned for Central Texas, measured from a 3D scan of your home. The calculator gives you an instant range for your rooms and finishes.
Do I need to move out during a kitchen remodel?+
Most clients stay home. The work zone is sealed floor to ceiling with HEPA filtration running from day one, and work hours are set in advance. For kitchens we help you plan a temporary setup. For whole home projects we talk through living arrangements during design, while there is still time to plan around them.
How do you protect the rest of my home during construction?+
Sealed floor-to-ceiling containment before demolition begins, HEPA air filtration in the work zone, protected floors along every path, designated disposal bins, no food on site, and no trash left behind. It is Standard 04, and it is not optional.
What materials do you use? Do you offer non-toxic options?+
Yes. Materials are chosen for how you will live for the next 20 years, not just what photographs well: low-VOC paints and finishes, formaldehyde-free cabinetry options, and mold-resistant assemblies built for Austin's humid climate. Tell us what matters to your household and the selections follow.
What's included in the design phase?+
Everything construction needs: 3D renderings of the finished space, every material and fixture selection, line-item pricing, and a Gantt schedule. The design phase takes 2–4 weeks for a fixed fee, and every revision delivers updated renderings, pricing, timeline, and scope in your portal. It ends with a fixed-price construction contract.
How do I stay informed about progress during the project?+
Your portal posts photos and a written update every working day: what happened, what is next, what needs your input. A weekly walkthrough with your project lead is on the calendar before demo starts, and the same project lead runs your job from design through closeout.
What Austin neighborhoods do you serve?+
All of Austin and its close-in suburbs. Recent projects: Hyde Park, Tarrytown, Barton Hills, Zilker, Travis Heights, Clarksville, Westlake, and Barton Creek.
Every Project, Every Time

The Enso Standard

Six things we do on every project.

Not promises. Specific practices built into every Enso project in Austin, most of which the industry skips entirely.

Priced From Data, Not Instinct
National cost data, tuned for Central Texas, measured from a 3D scan of your home, spelled out line by line. The price is what the data says, not what we think you'll pay.
A Schedule You Approve Before Demo
Every phase, trade, and milestone in a Gantt chart, signed off by you before demo begins. Contractors who run late don't put schedules in writing. We do.
Selections Settled in Design
Every material, fixture, and finish is chosen during design, when there's time to think. Construction starts with a complete plan, not a running list of open decisions.
A Job Site That Respects Your Home
Sealed floor-to-ceiling containment and HEPA filtration from day one. Designated disposal bins, no food on site, no trash left behind.
Daily Logs in Your Client Portal
Photos and a written update every working day, plus a weekly walkthrough with your project lead (in person or on video). You never chase us for an update.
The Final 10% Waits for You
We don't bill the final payment until the punch list is complete and you've signed off. Three months later, we're back to make sure everything works the way it should. All of it carries a one-year craftsmanship warranty.
When You're Ready

Let's talk aboutyour project

You'll leave with real next steps, whether or not we build together.